Property Description Springfield, NH
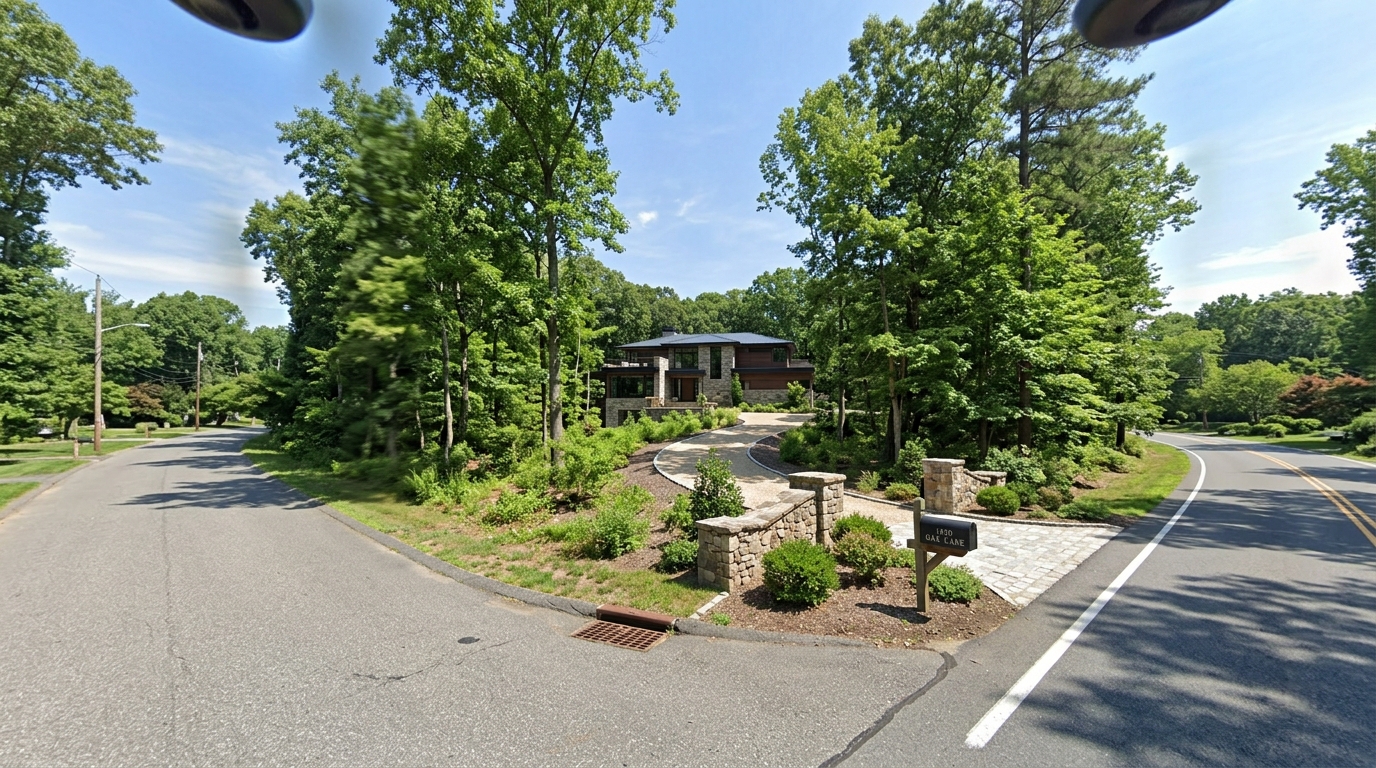
LOVE is the morning sun rippling over the water! Welcome to 77 Example Street, a custom-crafted Contemporary lakefront sanctuary nestled on a pristine 0.90-acre wooded parcel just steps from the crystal-clear waters of spring-fed Lake Kolelemook. Built with meticulous architectural craftsmanship and recently elevated with modern luxury enhancements, this residence harmonizes soaring cathedral ceilings, rich natural hardwood floors, and expansive panoramic windows that immerse every room in natural New England light.
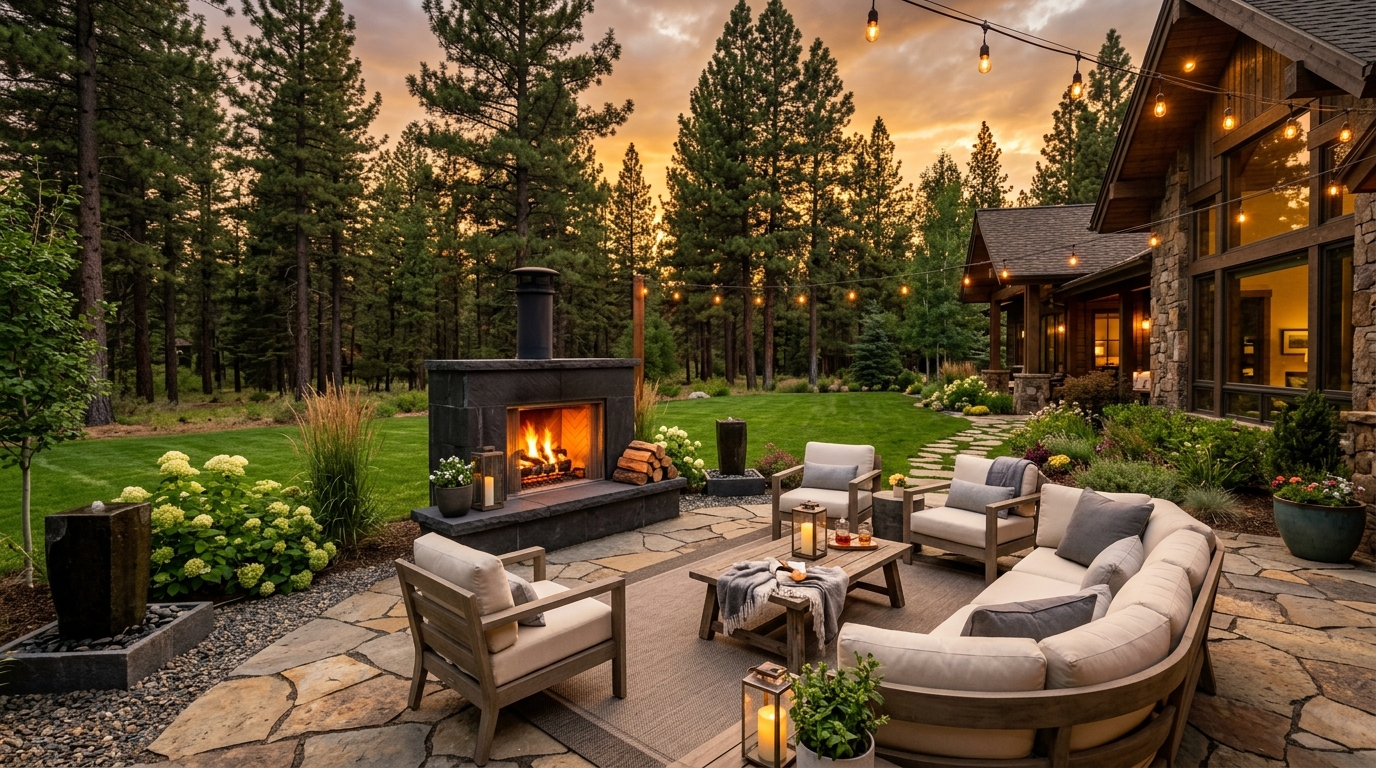
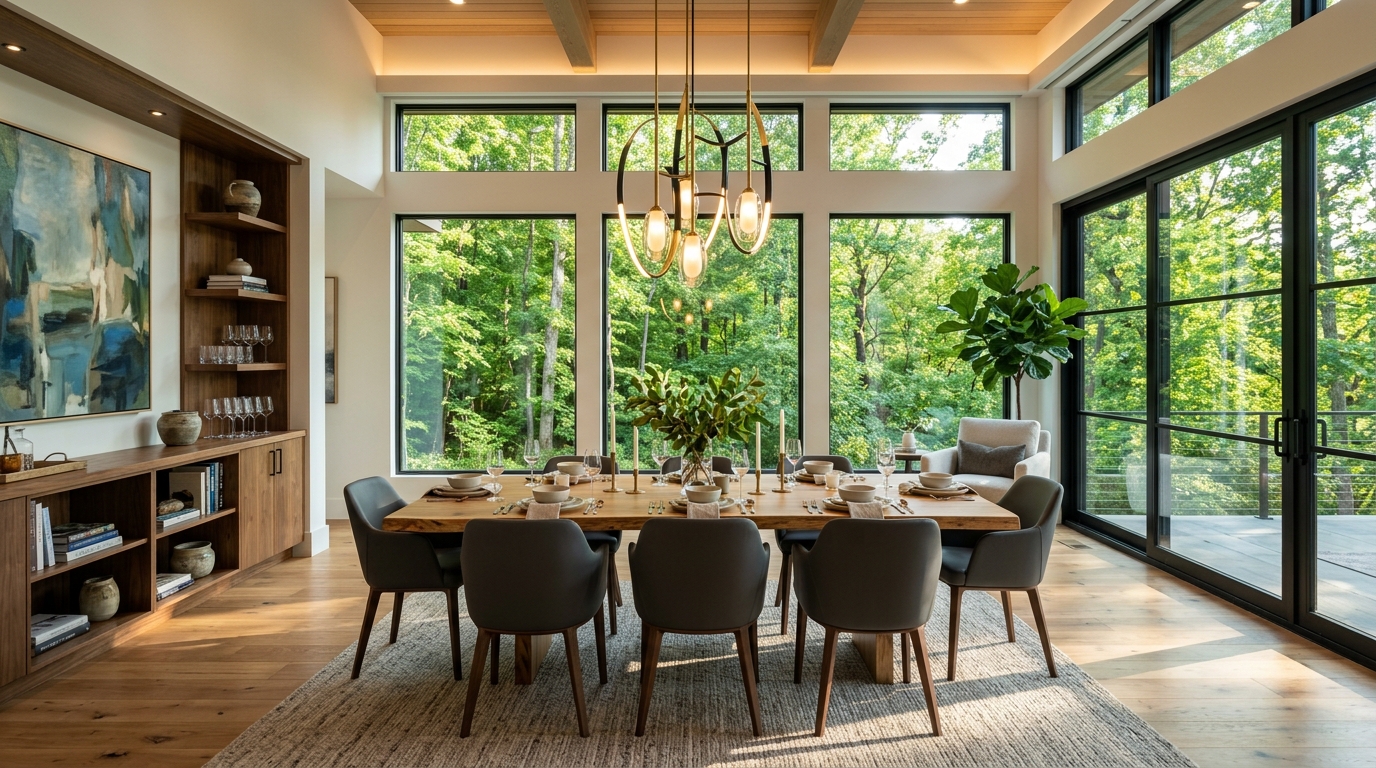
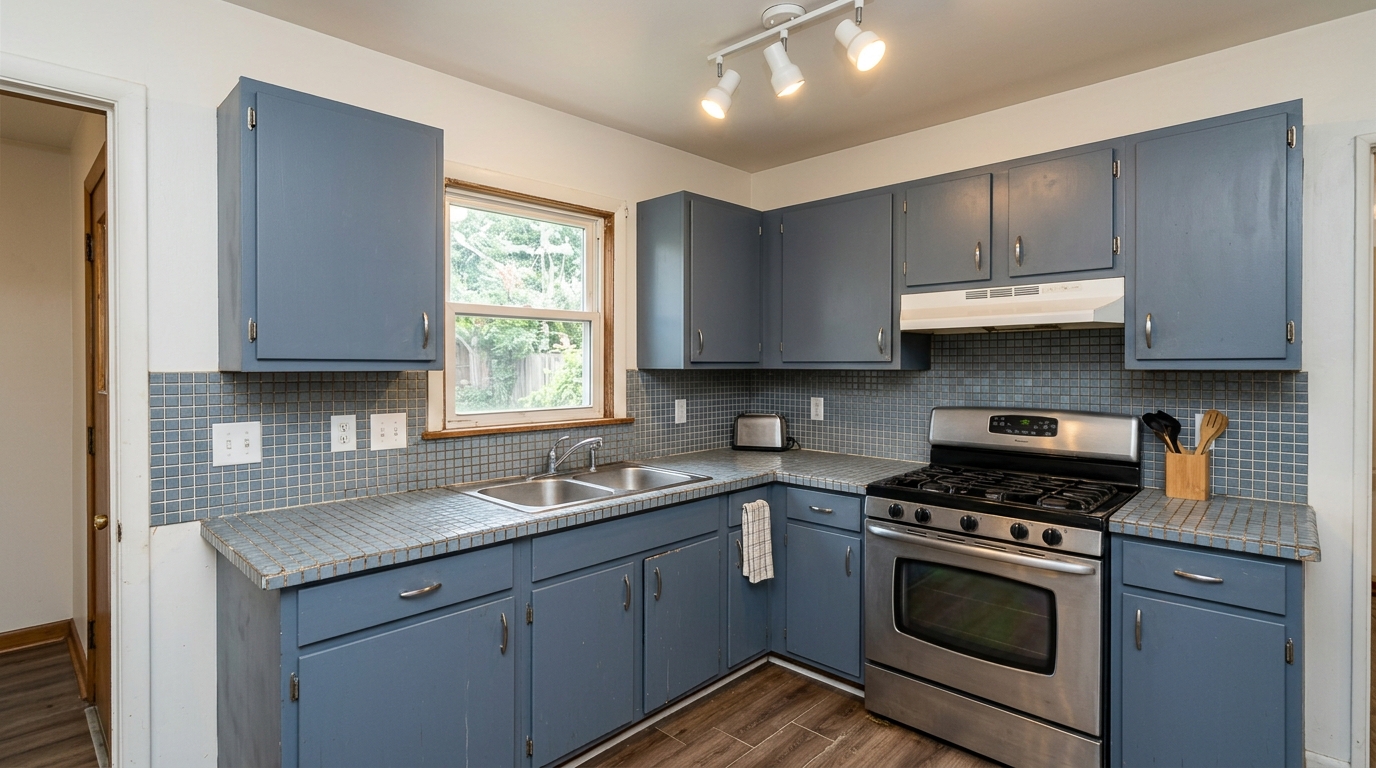
The heart of the home is an awe-inspiring Great Room crowned with timber beams and a floor-to-ceiling native stone hearth with gas fireplace. The open culinary kitchen is a chef’s masterwork, boasting custom shaker cabinetry, polished waterfall granite islands, a commercial gas range, double wall convection ovens, and a dedicated dry bar wine station. Flow effortlessly out onto the oversized TimberTech deck and screened sunroom, where tranquil lake breezes and evening sunsets set the backdrop for unforgettable entertaining.
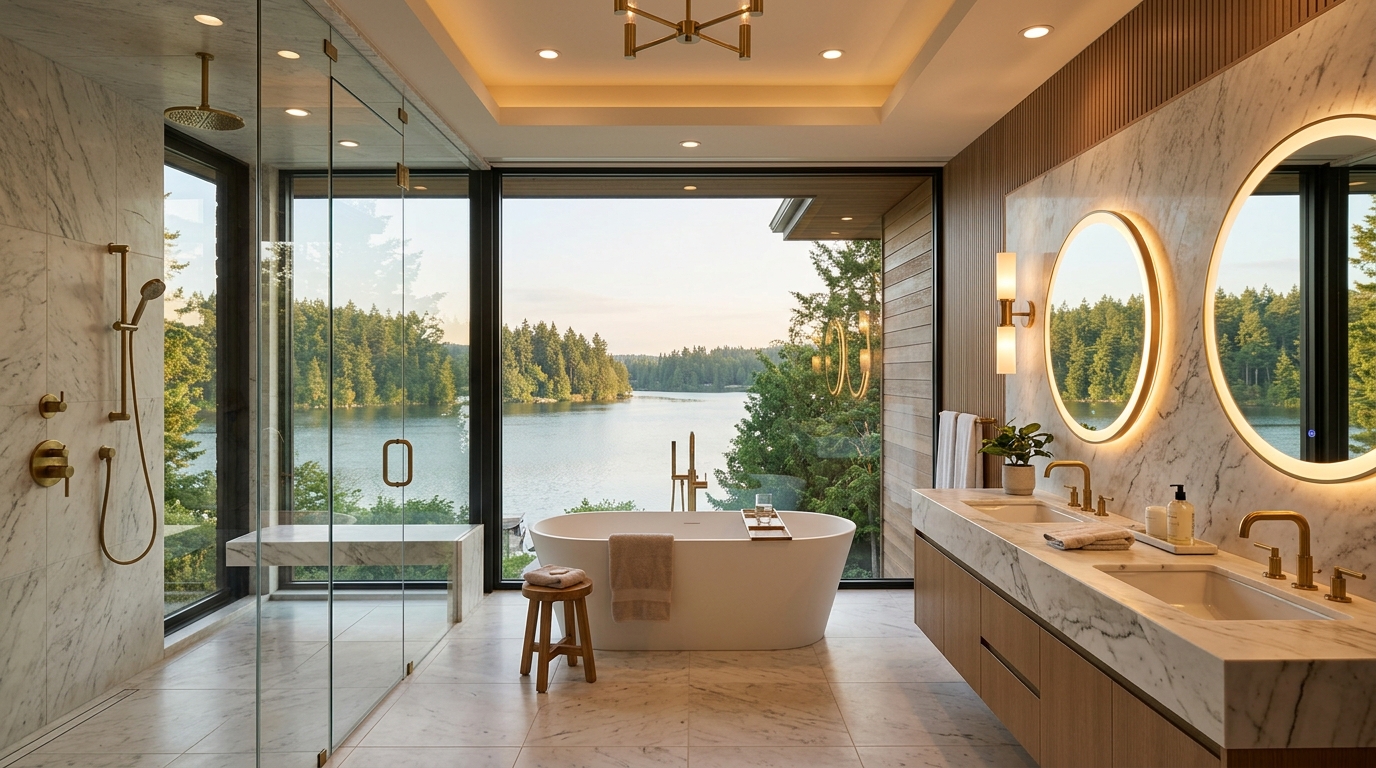
The primary suite sanctuary is conveniently situated on the main level, featuring dual walk-in dressing closets and a spa-inspired bath complete with a freestanding soaking tub framing serene woodland views, a frameless glass rain shower, and heated marble floors. Upstairs, three additional spacious bedroom suites provide generous accommodation for family and guests, complemented by a versatile loft lounge.
Additional highlights include a walkout daylight lower level pre-wired for home theater and fitness studio, a heated 3-car attached garage, central multi-zone climate control, automatic whole-home generator hookup, and deeded town beach & boat launch access just moments down Main Street. Conveniently located within 20 minutes of Mount Sunapee Ski Resort and 35 minutes to Dartmouth-Hitchcock Medical Center and Hanover.
Property Overview & Specifications
Interior & Exterior Features
Interior & Architectural Elements
Chef's Kitchen & Dining
Heating, Cooling & Utilities
Exterior, Grounds & Outbuildings
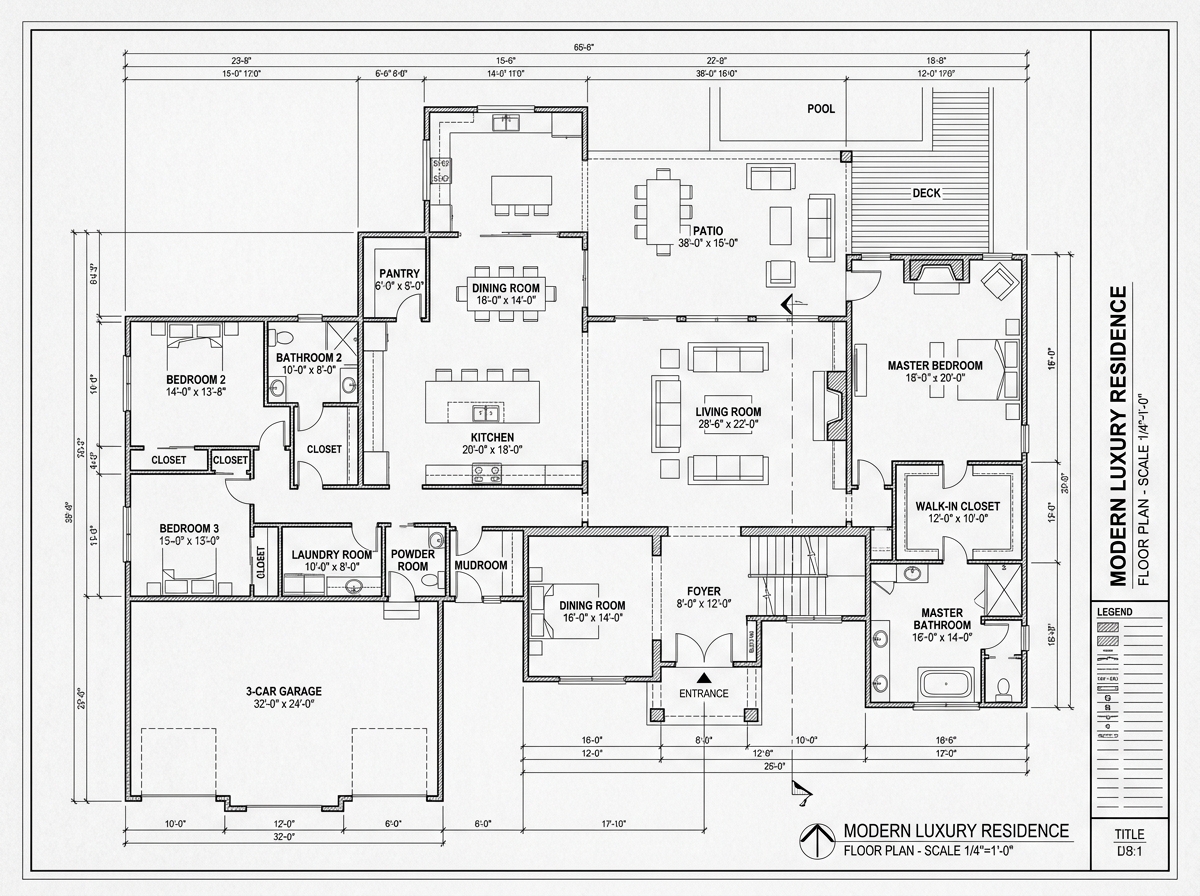
Room Dimensions & Layout Levels
| Room Type | Level | Approx. Dimensions | Flooring / Notes |
|---|---|---|---|
| Great Room / Living | Main Level | 27' × 22' | Cathedral Ceilings, Hardwood, Gas Fireplace |
| Chef's Kitchen & Dining | Main Level | 19' × 19' | Custom Quartzite Island, Hardwood, Pantry |
| Primary Suite Bedroom | Main Level | 18' × 16' | Lake Views, Dual Walk-in Closets |
| Primary Spa Bath | Main Level | 14' × 12' | Heated Marble, Freestanding Tub, Glass Shower |
| Bedroom 2 | Upper Level | 15' × 13' | En-suite Bath Access, Walk-in Closet |
| Bedroom 3 | Upper Level | 14' × 12' | Vaulted Ceiling, Double Closet |
| Bedroom 4 / Executive Office | Main / Upper | 13' × 11' | Built-in Library Shelving, High-Speed Fiber |
| Loft Lounge / Library | Upper Level | 16' × 14' | Open Balcony overlooking Great Room |
| Screened Sun Porch | Main Level | 16' × 12' | Timber Ceiling, Weatherproof Flooring |
| Finished Media / Rec Room | Lower Level | 26' × 18' | Daylight Walkout, Recessed LED Lighting |
Schools & Area Information
77 Example Street is proudly served by the renowned Kearsarge Regional School District (SAU 65), ranked among the highest-performing school systems in central New Hampshire.
Financing & Mortgage Calculator Live Financial Engine
Calculate your estimated monthly investment for 77 Example Street including principal, interest, taxes, and insurance.